
- VT Connecticut River Valley VT Condos $0 to $30000000
- Change Town
-
Narrow your price range.
- Under Contract
$349,500 | $218 per sq.ft. | 2 Beds | 3 Baths | Total Sq. Ft. 1600 VILLAGE OF QUECHEE IN TOWN OF HARTFORD VT
View Details & 31 images

Description:Enjoy easy resort-style Vermont living in this well-maintained 2-bedroom, 2.5-bath Saltbox I condo located in the heart of Quechee. Both bedrooms feature private ensuite baths, offering comfort and flexibility for owners and guests alike, while the primary suite also enjoys its own private balcony, a lovely spot to take in the fresh mountain air. Updated flooring adds a fresh touch, and the functional floor plan provides comfortable everyday living and easy entertaining. The inviting living room features a wood-burning fireplace, creating the perfect setting to relax after a day on the slopes or enjoying the outdoors. Step outside to a private deck, ideal for morning coffee or unwinding at day’s end. As part of the Quechee Lakes Landowners’ Association community, enjoy access to exceptional amenities including golf, tennis, fitness facilities, pools, skiing, and more including a clubhouse with sauna for the ultimate apres-ski experience. Conveniently located near the iconic Quechee Covered Bridge, the Ottauquechee River waterfall, Simon Pearce, and the beloved Quechee Hot Air Balloon Craft and Music Festival, this condo offers a wonderful opportunity to enjoy the best of Quechee and all the lifestyle this vibrant four-season community has to offer.
-
Price Change! reduced by $2,500 down 1% on July 24th 2026
$350,000 | $286 per sq.ft. | 2 Beds | 2 Baths | Total Sq. Ft. 1225 HARTFORD VT
View Details & 35 images

Description:Immaculately cared for Hemlock Ridge Condo. This two bedroom, two bath unit with dedicated parking is a rare find and has had many wonderful updates over the last several years. Updates include a new Viesman Boiler / heating unit, windows, Daiken mini split units on each floor, pantry, custom blinds and flooring. Interior features include a large open concept dining room and living room space with sliding glass door allowing for very good natural light and enjoyable views of the nicely landscaped back yard / common lawn area. Exterior features include a private back deck, carport / covered parking, in-ground pool and tennis court. Prime location situated only 2.4 miles to Dartmouth College and very close proximity to Dartmouth Hitchcock Medical Center and the VA Hospital. Conveniently located just minutes to I89 & I91, Lebanon Airport Technology Park, Northern Stage Theatre, restaurants, shopping, golfing, skiing and all that the Upper Valley has to offer!
-
$367,000 | $271 per sq.ft. | 2 Beds | 2 Baths | Total Sq. Ft. 1352 VILLAGE OF QUECHEE IN TOWN OF HARTFORD VT
View Details & 57 images

Description:Welcome to this beautifully renovated end-unit condo in the desirable Sugar Hill community of Quechee Lakes. Completely updated from top to bottom within the past three years, this bright and inviting two bedroom, one-and-a-half-bath home offers the ease of condo living with a fresh, modern interior. Improvements include new insulation, electrical and plumbing, Pergo applewood flooring throughout, and a completely redesigned kitchen featuring quartz countertops, new cabinetry and updated appliances. The open and flowing main level provides a comfortable setting for everyday living and entertaining, with plenty of natural light throughout. Step outside to the privately situated deck, where you can enjoy your morning coffee, abundant sunshine and peaceful views. Upstairs, two comfortable bedrooms are complemented by a stylishly renovated full bath and the convenience of second floor laundry. The property offers an added sense of privacy while placing you close to everything the Quechee area has to offer. Enjoy four-season recreation including golf, skiing, hiking, swimming, tennis, dining and more through the Quechee Club, along with easy access to Woodstock, the Upper Valley and all that Vermont has to offer. Whether you're looking for a primary residence, weekend retreat or Vermont getaway, this Sugar Hill condo is ready to enjoy.
-
Price Change! reduced by $20,500 down 5% on August 13th 2026
$418,500 | $293 per sq.ft. | 2 Beds | 4 Baths | Total Sq. Ft. 2112 VILLAGE OF QUECHEE IN TOWN OF HARTFORD VT
View Details & 37 images

Description:Price improved! Come and see this gorgeous Quechee Lakes condo with a recently completed full makeover. High end furnishings and most of contents are negotiable and could convey! Experience modern mountain living in this beautifully renovated 2 bedroom, 4 bath townhome. Every detail has been thoughtfully updated, including a stunning new kitchen, luxurious baths, stylish flooring, energy efficient mini splits on every level, and a cozy gas fireplace. The home's gorgeous contemporary aesthetic is complemented by sweeping views across community meadows to majestic Mt. Ascutney. The open concept main level features a spacious entry with laundry, kitchen, dining and living. The gorgeous new kitchen features a coffee bar with a sink and a clever instant hot water tap. Sit in your dining and living areas and enjoy the gas fireplace while taking in the amazing views! The second level features two spacious bedrooms, each with its own beautifully appointed ensuite bath, offering comfort and privacy for family and guests. The fully renovated walkout lower level adds exceptional living space with a welcoming den, wood stove, 3/4 bath, kitchenette, and full sliding doors that showcase the same picturesque views; perfect for entertaining, hosting guests, or creating a private retreat. Located in the sought-after four-season Quechee Lakes community, owners enjoy access to an exceptional array of amenities, including two championship 18-hole golf courses, a premier tennis center, indoor and outdoor swimming pools, a private community lake, ski hill, fitness facilities, restaurants, and miles of year-round recreational opportunities. This turnkey home combines modern style, versatile living spaces, and one of Vermont's premier resort lifestyles. Do not miss this wonderfully updated townhome! Open house during a Quechee Lakes multi home "block party" Thursday August 13 from 5-7 pm.
- Under Contract
$445,900 | $256 per sq.ft. | 2 Beds | 3 Baths | Total Sq. Ft. 2066 HARTFORD VT
View Details & 38 images

Description:Showings start with the open house on Saturday, July 25 11-1. Welcome to this bright end-unit townhouse, where abundant natural light, spacious living areas, and thoughtful design create the perfect place to call home. The entry level features a convenient one-car garage with direct access to a versatile bonus room-ideal for a home office, fitness room, or mudroom. The sun-filled main level is designed for both everyday living and entertaining. Relax in the expansive living room, complete with a cozy electric fireplace, or gather with family and friends in the dining area. The spacious eat-in kitchen offers plenty of room for casual meals and opens to a private balcony-perfect for enjoying your morning coffee or unwinding at the end of the day. A convenient half bath completes this level. Upstairs, you'll find an impressive primary suite that serves as a true retreat. The large bedroom is complemented by a luxurious en suite bath featuring a jetted soaking tub, separate shower, double vanity, and an expansive walk-in closet. Laundry is conveniently located in the hallway just outside the suite. The top floor offers an exceptional second bedroom with generous space to accommodate both sleeping and work-from-home needs. A full bath on this level provides comfort and privacy for guests or family members. With its desirable end-unit location, bright interior, flexible floor plan, and convenient White River Junction location close to Dartmouth-Hitchcock Medical Center, Dartmouth College, the Norwich Farmer's Market, the Upper Valley's shops and restaurants, and year-round recreation, this move-in-ready home offers the perfect blend of comfort, convenience, and style.
- New Listing!
$449,000 | $400 per sq.ft. | 2 Beds | 2 Baths | Total Sq. Ft. 1122 VILLAGE OF WILDER IN TOWN OF HARTFORD VT
View Details & 38 images

Description:Completely remodeled, this freestanding end-of-lane condo has been transformed with impeccable taste, quality finishes, & a fresh, contemporary vibe. The heart of the home is a stunning open-concept living space designed for both everyday enjoyment and entertaining. The beautifully updated kitchen features granite countertops, modern cabinets, stainless appliances, and a seamless connection to the dining & living areas. Luxury vinyl flooring flows throughout, creating a warm, cohesive feel while offering the durability and ease of maintenance you’ll appreciate. Walls of windows and a sliding glass door fill the main living area with natural light and draw your eye toward the beautifully maintained grounds. A cozy electric hearth feature creates an inviting focal point for relaxing evenings. The main level offers a spacious primary suite with a beautifully renovated private bath, along with a second full bath and convenient laundry. Upstairs, a generous loft provides wonderful flexibility as a home office, library, exercise space, studio, or quiet retreat. A second en-suite bedroom offers privacy for guests, family, or extended stays, with additional storage. An attached one-car garage adds convenience and more storage, while the Sterling Springs association takes care of landscaping, snow removal, trash removal, and the community amenities including the inviting in-ground pool, allowing you to spend more time enjoying your home and the Upper Valley. Location: just 8 minutes to the VA Hospital, 10 to Dartmouth College, < 20 to DHMC, convenient shopping, dining, arts, theater, sports and the Lebanon Airport!
-
$449,000 | $488 per sq.ft. | 1 Beds | 1 Baths | Total Sq. Ft. 920 HARTFORD VT
View Details & 17 images
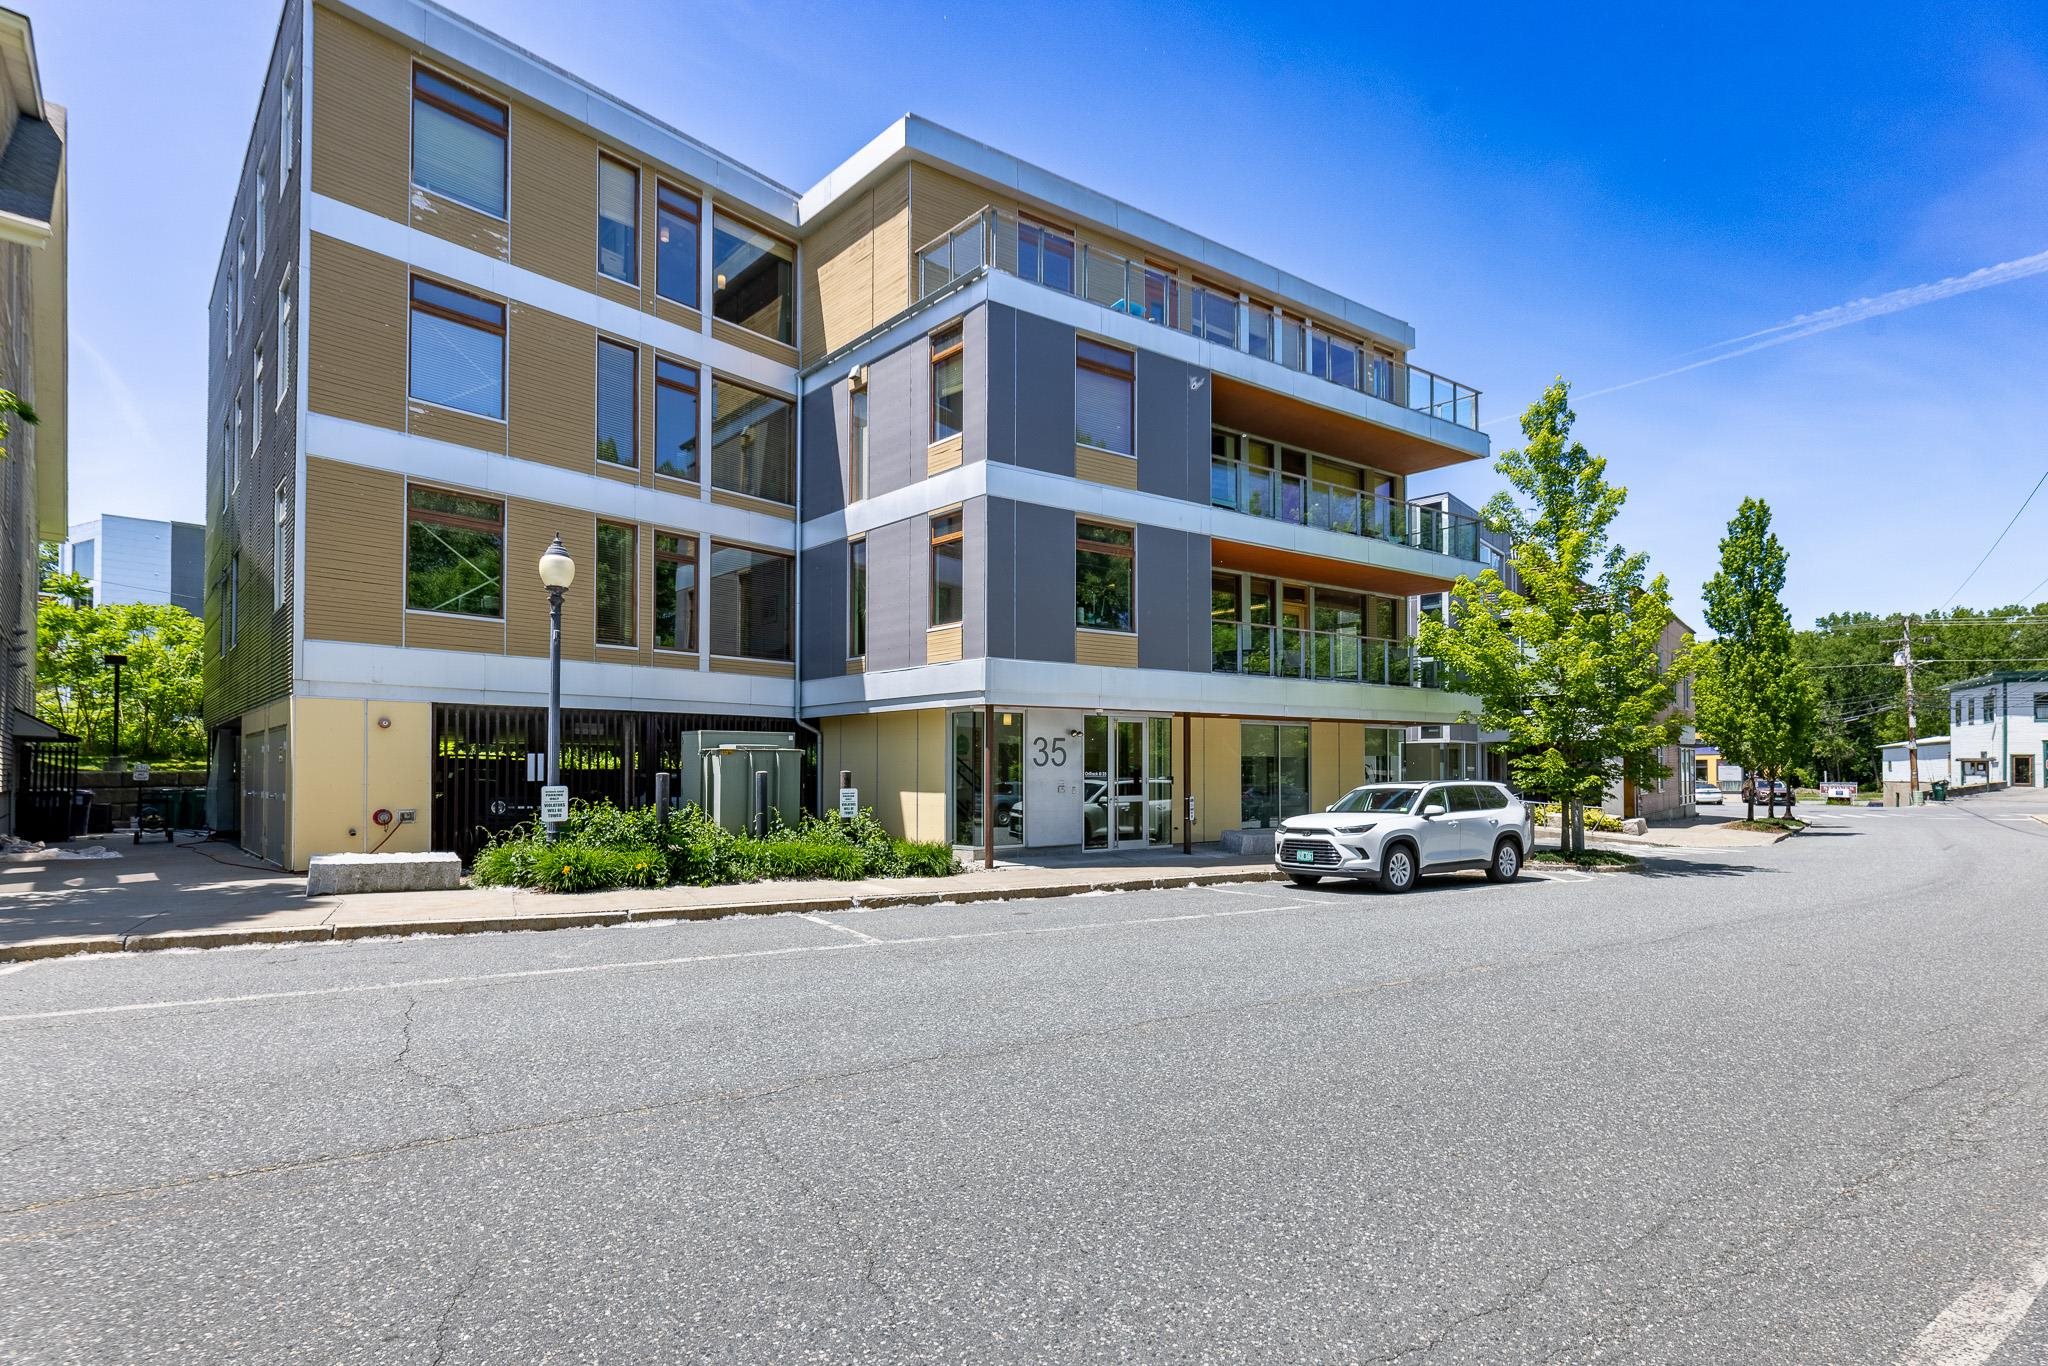
Description:A rare opportunity to own one of downtown White River Junction's sought after Railroad Row condominiums. Offered fully furnished, this stylish, urban residence combines contemporary design with industrial character. It features soaring ceilings, oversized windows, bamboo floors, an open concept layout filled with natural light and views over the park. Enjoy the convenience of elevator access, covered parking and a vibrant walkable lifestyle just steps from restaurants, theater, shopping, parks and the train station. The building is LED certified, efficiency Vermont certified high performance and operates with solar powered electricity and hot water. An exceptional blend of modern comfort and downtown energy in the heart of the Upper Valley.
-
$455,000 | $552 per sq.ft. | 1 Beds | 1 Baths | Total Sq. Ft. 824 VILLAGE OF WHITE RIVER JUNCTION IN TOWN OF HARTFORD VT
View Details & 37 images
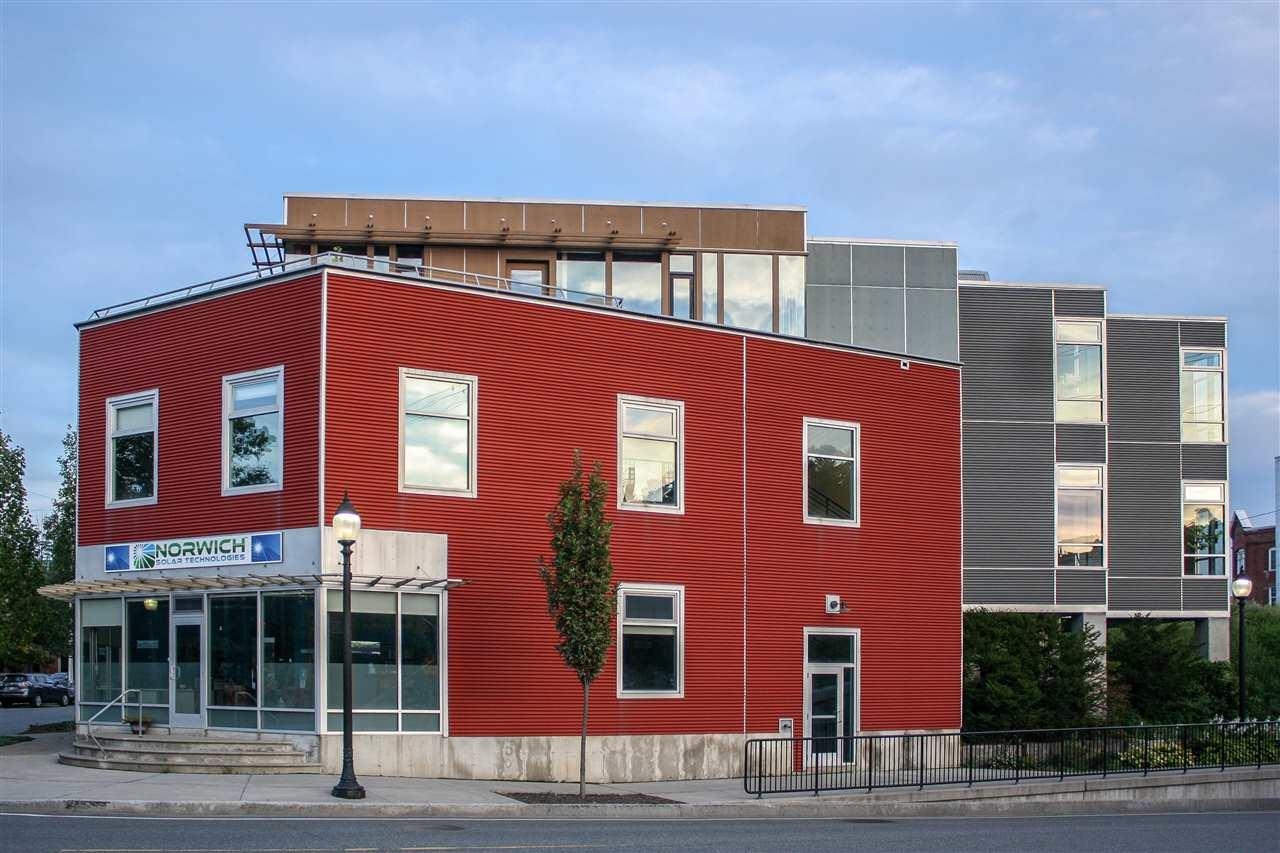
Description:Make your new home or pied-ŕ-terre one of the few industrial loft condo units in the entire upper valley, right in the heart of thriving White River Junction. Great views from your own personal rooftop deck! If you like art, great restaurants, theater, good healthy shopping options and walking to all of them, this could be your new place. In 2006, five condos were built at Railroad Row as part of a mixed use new construction. This unit is one of the larger one, at 866 sf. Open concept with one bath and one bedroom. Features include; industrial look with corrugated metal ceilings,contemporary quality appliances and finishes, high ceilings, green building materials w. bamboo floors, sliding doors, an elevator, AC, one of the largest skylights you will see and, one of the best features, a very large private deck. The owner has made extensive renovations, including; kitchen cabinets and counters, cabinets for storage, lighting, quality solar shades and a brand new treks deck, to name a few. Create your own look, from transitional to mid century to contemporary in this beautiful open concept blank canvas. See what living in a thriving community is like from this wonderful, contemporary condo!
-
$589,000 | $292 per sq.ft. | 2 Beds | 3 Baths | Total Sq. Ft. 2017 HARTFORD VT
View Details & 49 images
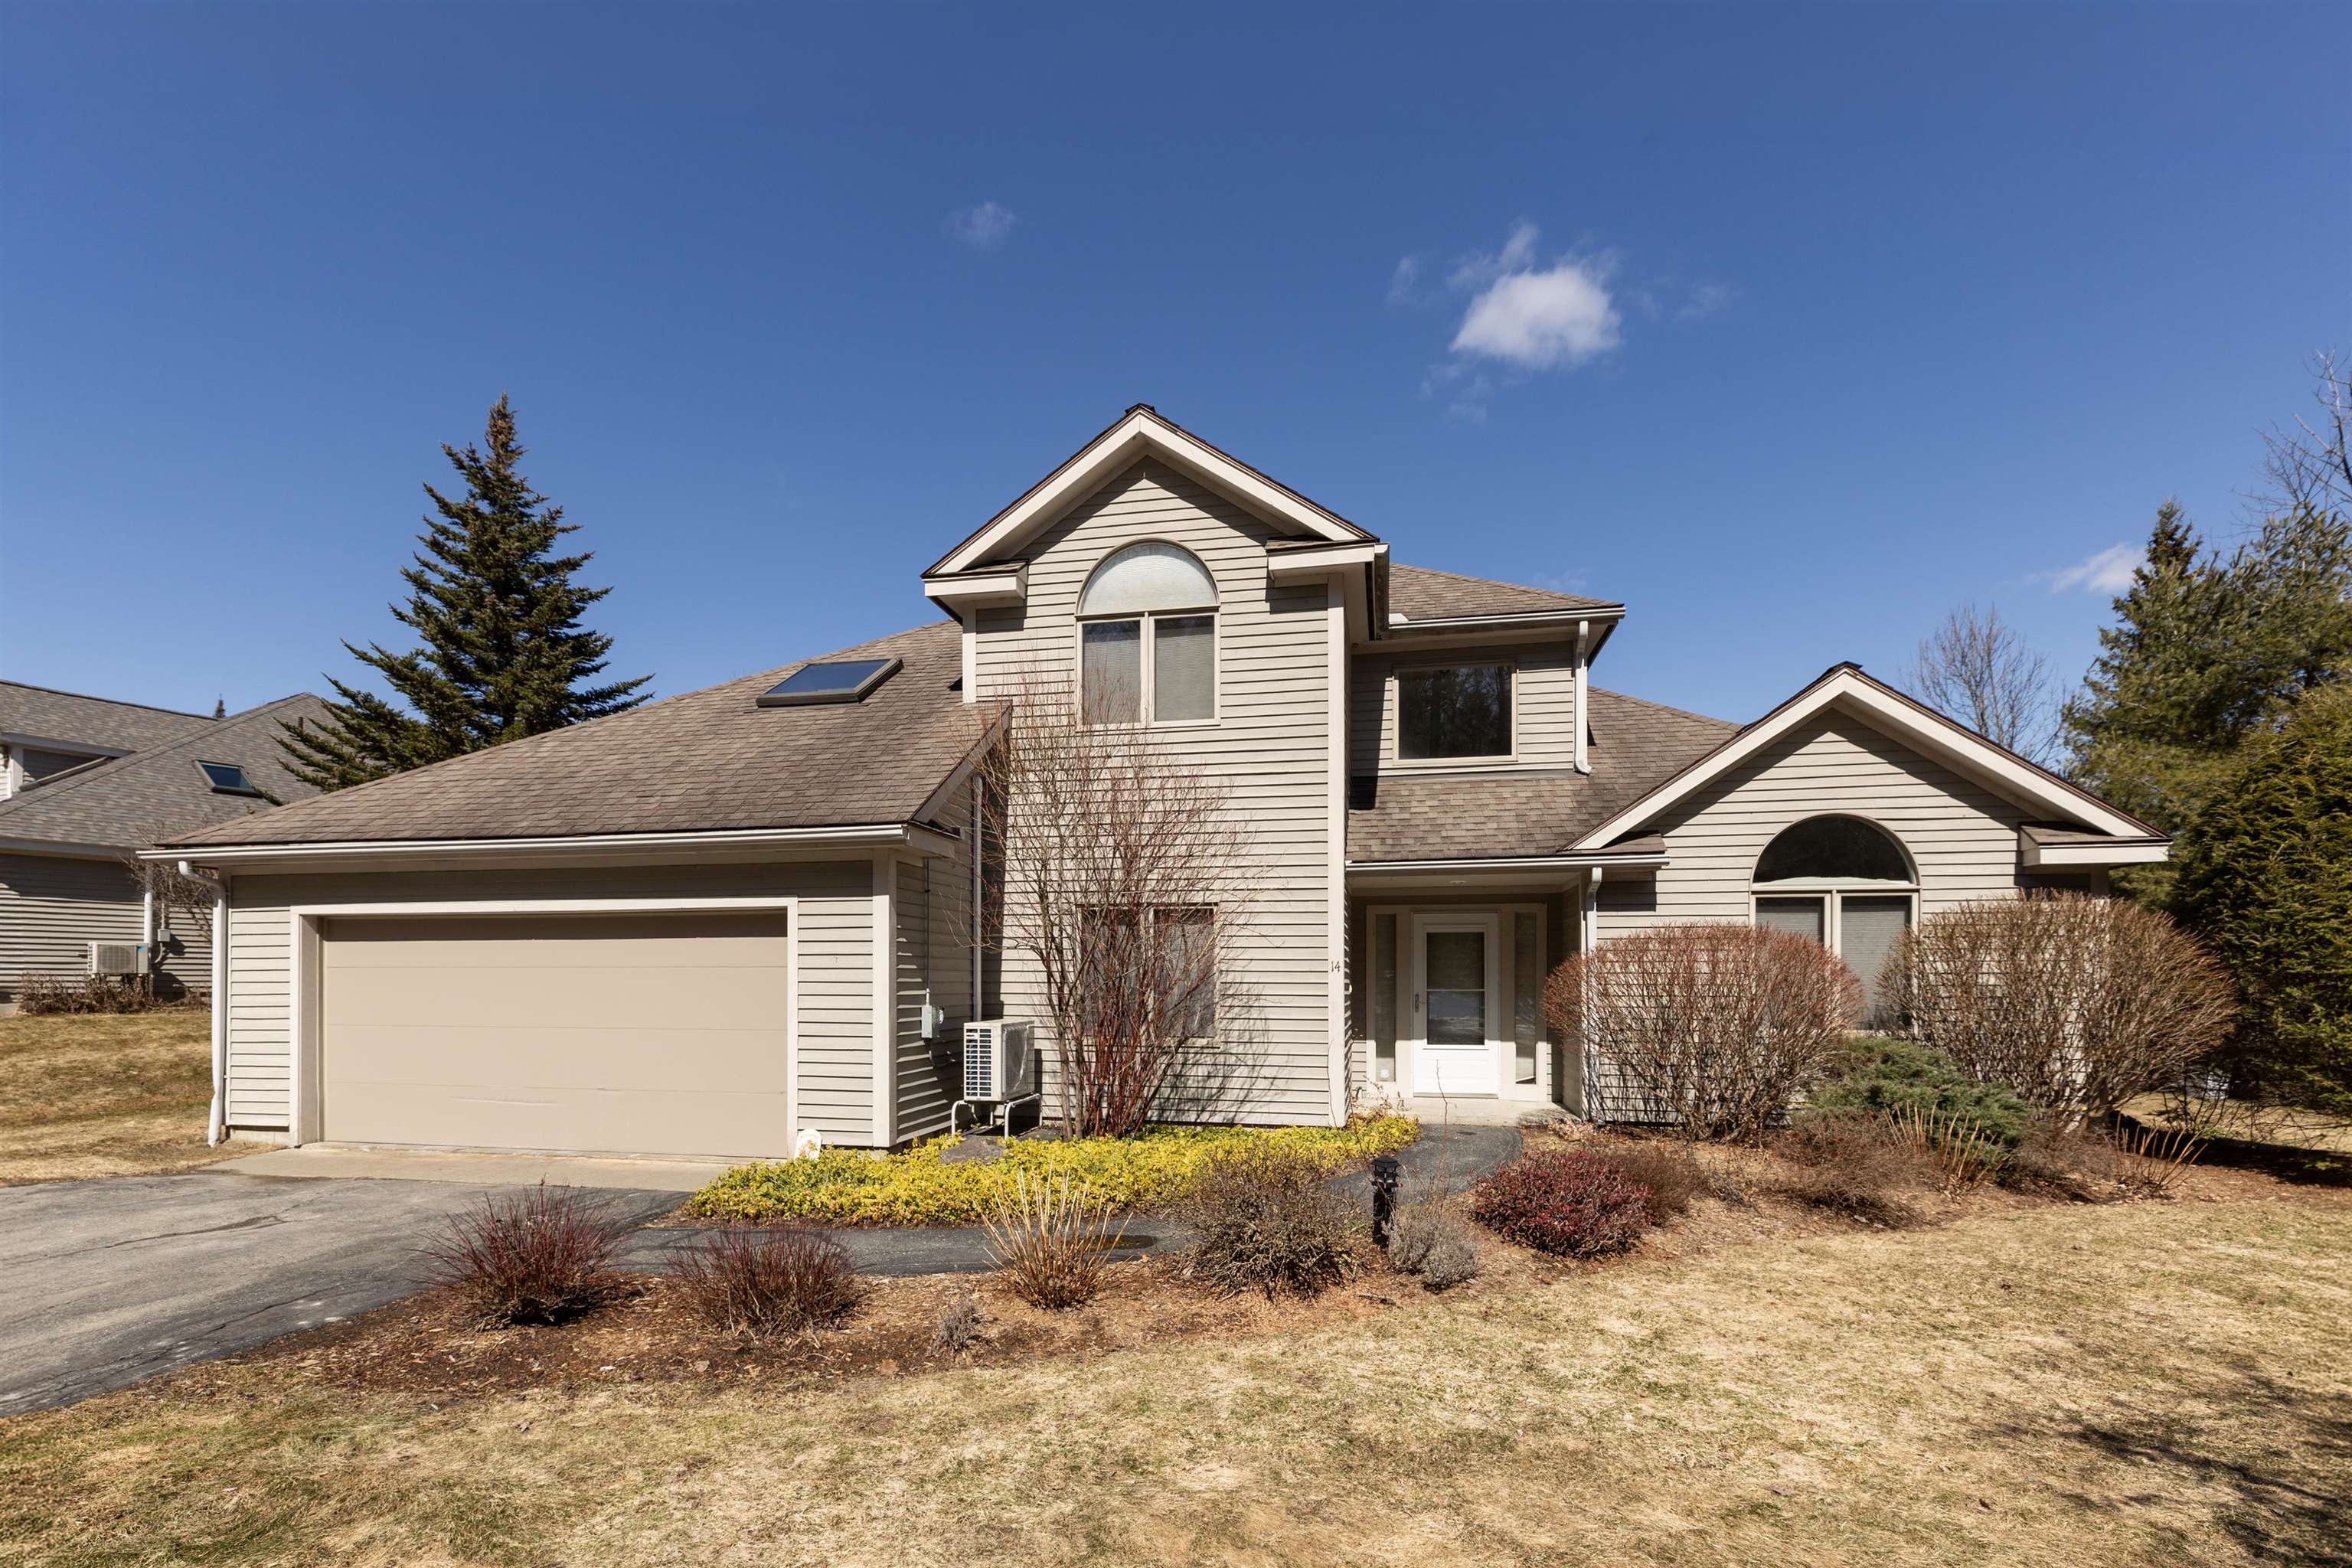
Description:A prize location situated at the top of Sterling Springs Drive with views to the hills. This light filled home has an open floor plan allowing for creative use of spaces. Many features include a generous sized primary bedroom with two walk-in closets, and a recently renovated ensuite bathroom. New flooring was added in a section of the main level. The second floor provides a bedroom and full bathroom in addition to a versatile loft area with built-ins. There is also attic storage space upstairs accessible from the closet as well as access from the garage pull down stairs. Mini splits and two direct propane heaters have been added. A nice deck to enjoy in the summer and the benefit of a two-car attached garage with direct entry to the house complete the picture.
- New Listing!
$645,000 | $382 per sq.ft. | 3 Beds | 3 Baths | Total Sq. Ft. 1687 HARTFORD VT
View Details & 34 images

Description:Meticulously cared for and filled with natural light, this stylish three-bedroom, two-and-a-half-bath condominium offers a wonderful combination of comfort, quality, and easy living. The inviting main level features hardwood floors, a gas fireplace, built-in bookshelves, and a spacious kitchen with granite countertops, stainless-steel appliances, ample cabinetry, and breakfast-bar seating. The adjoining dining area is bright and well proportioned for both everyday meals and entertaining. A spacious first-floor primary bedroom provides the convenience of single-level living, while two additional bedrooms upstairs offer excellent space for family and guests. Thoughtful finishes throughout include a tasteful combination of hardwood, tile, and carpeted flooring, along with granite-topped bathroom vanities. A full unfinished basement provides abundant storage and excellent potential for future expansion. French doors open to a private Trex deck surrounded by mature landscaping an inviting setting for dining, relaxing, or entertaining outdoors. A new heating and cooling system installed in 2024 adds year-round comfort and efficiency. Community tennis courts and a swimming pool complete this exceptionally well-maintained condominium offering.
Copyright © 2026 PrimeMLS, Inc. All rights reserved. This information is deemed reliable, but not guaranteed.
The data relating to real estate displayed on this display comes in part from the IDX Program of PrimeMLS. The information being provided is for consumers’
personal, non-commercial use and may not be used for any purpose other than to identify prospective properties consumers may be interested in purchasing.
Data last updated August 26th, 2026

Designed by BSC DATA